136 posters, 2 topics, 27 sessions, 339 authors, 88 institutions
ePostersLive by SciGen Technologies S.A. All rights reserved.
2024 ACP Annual Session
NOVEMBER 6-9, 2024 | MARCO ISLAND, FL JW MARRIOT

187
<p>Evaluation of Machinability of Feldspathic Blocks Using ISO 18675 Merlon Test</p> <p> </p>
Poster Presenter
Authors
Affiliations
Part of Topic
Original Research
Objective:
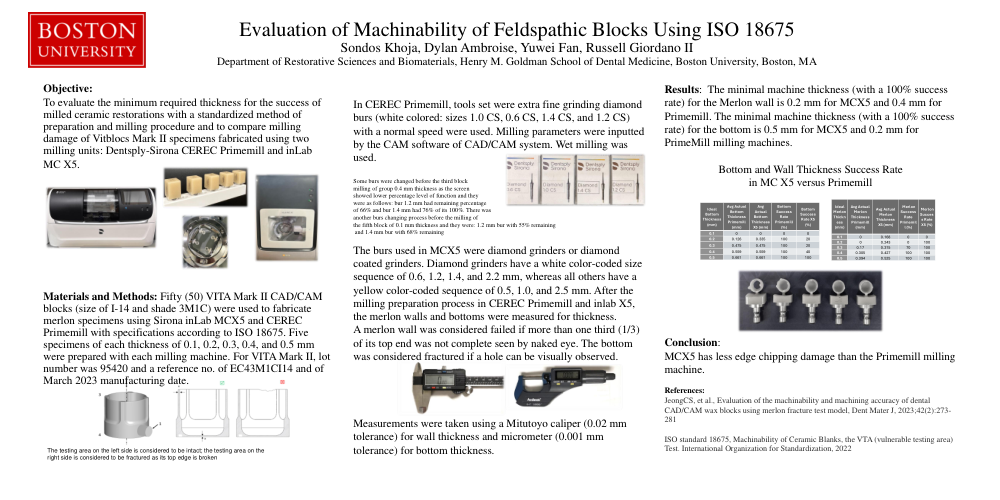
To evaluate the minimum required thickness for the success of milled ceramic restorations with a standardized method of preparation and milling procedure and to compare milling damage of Mark II specimens fabricated using two milling units: Primemill and MC X5
Materials and Methods: Fifty (50) VITA Mark II CAD/CAM blocks (size of I-14 and shade 3M1C) were used to fabricate merlon specimens using Sirona inLab MC X5 and CEREC PrimeMill with specifications according to ISO 18675. Five specimens of each thickness of 0.1, 0.2, 0.3, 0.4, and 0.5 mm were prepared with each milling machine. For VITA mark II, lot number was 95420 and a reference no. of EC43M1CI14 and of March 2023 manufacturing date
In Cerec Primemill, tools set were extra fine grinding diamond burs (white colored: sizes 1.0 CS, 0.6 CS, 1.4 CS, and 1.2 CS) with a normal speed were used. Milling parameters were inputted by the CAM software of CAD/CAM system. Wet milling was used
Some burs were changed before the third block
milling of group 0.4 mm thickness as the screen
showed lower percentage level of function and they
were as follows: bur 1.2 mm had remaining percentage
of 66% and bur 1.4 mm had 76% of its 100%. There was
another burs changing process before the milling of
the fifth block of 0.1 mm thickness and they were: 1.2 mm bur with 55% remaining
and 1.4 mm bur with 68% remaining
The burs used in MC X5 were diamond grinders or diamond coated grinders. Diamond grinders have a white color-coded size sequence of 0.6, 1.2, 1.4, and 2.2 mm, whereas all others have a yellow color-coded sequence of 0.5, 1.0, and 2.5 mm
After the milling preparation process in Cerec PrimeMill and inlab X5, the merlon walls and bottoms were measured for thickness
A merlon wall was considered failed if more than one third (1/3) of its top end was not complete seen by naked eye. The bottom was considered fractured if a hole can be visually observed
Measurements were taken using a Mitutoyo caliper (0.02 mm tolerance) for wall thickness and micrometer (0.001 mm tolerance) for bottom thickness.
Results: The minimal machine thickness (with a 100% success rate) for the Merlon wall is 0.2 mm for MC-X5 and 0.4 mm for PrimeMill. The minimal machine thickness (with a 100% success rate) for the bottom is 0.5 mm for MC X5 and 0.2 mm for PrimeMill milling machines
Conclusion:
Wall Thickness Success Rate in MC X5 versus Primemill
References:
Evaluation of the machinability and machining accuracy of dental CAD/CAM wax blocks using merlon fracture test model Chang-Sub Jeong, 2023